
BEDS3
BATHS2 full 1 partial
SQUARE FEET2,715
MLS#1106745
STATUSActive
PROPERTY TYPEResidential - Single Family
SUBDIVISIONSiesta Hil Ls Subd
Property Description
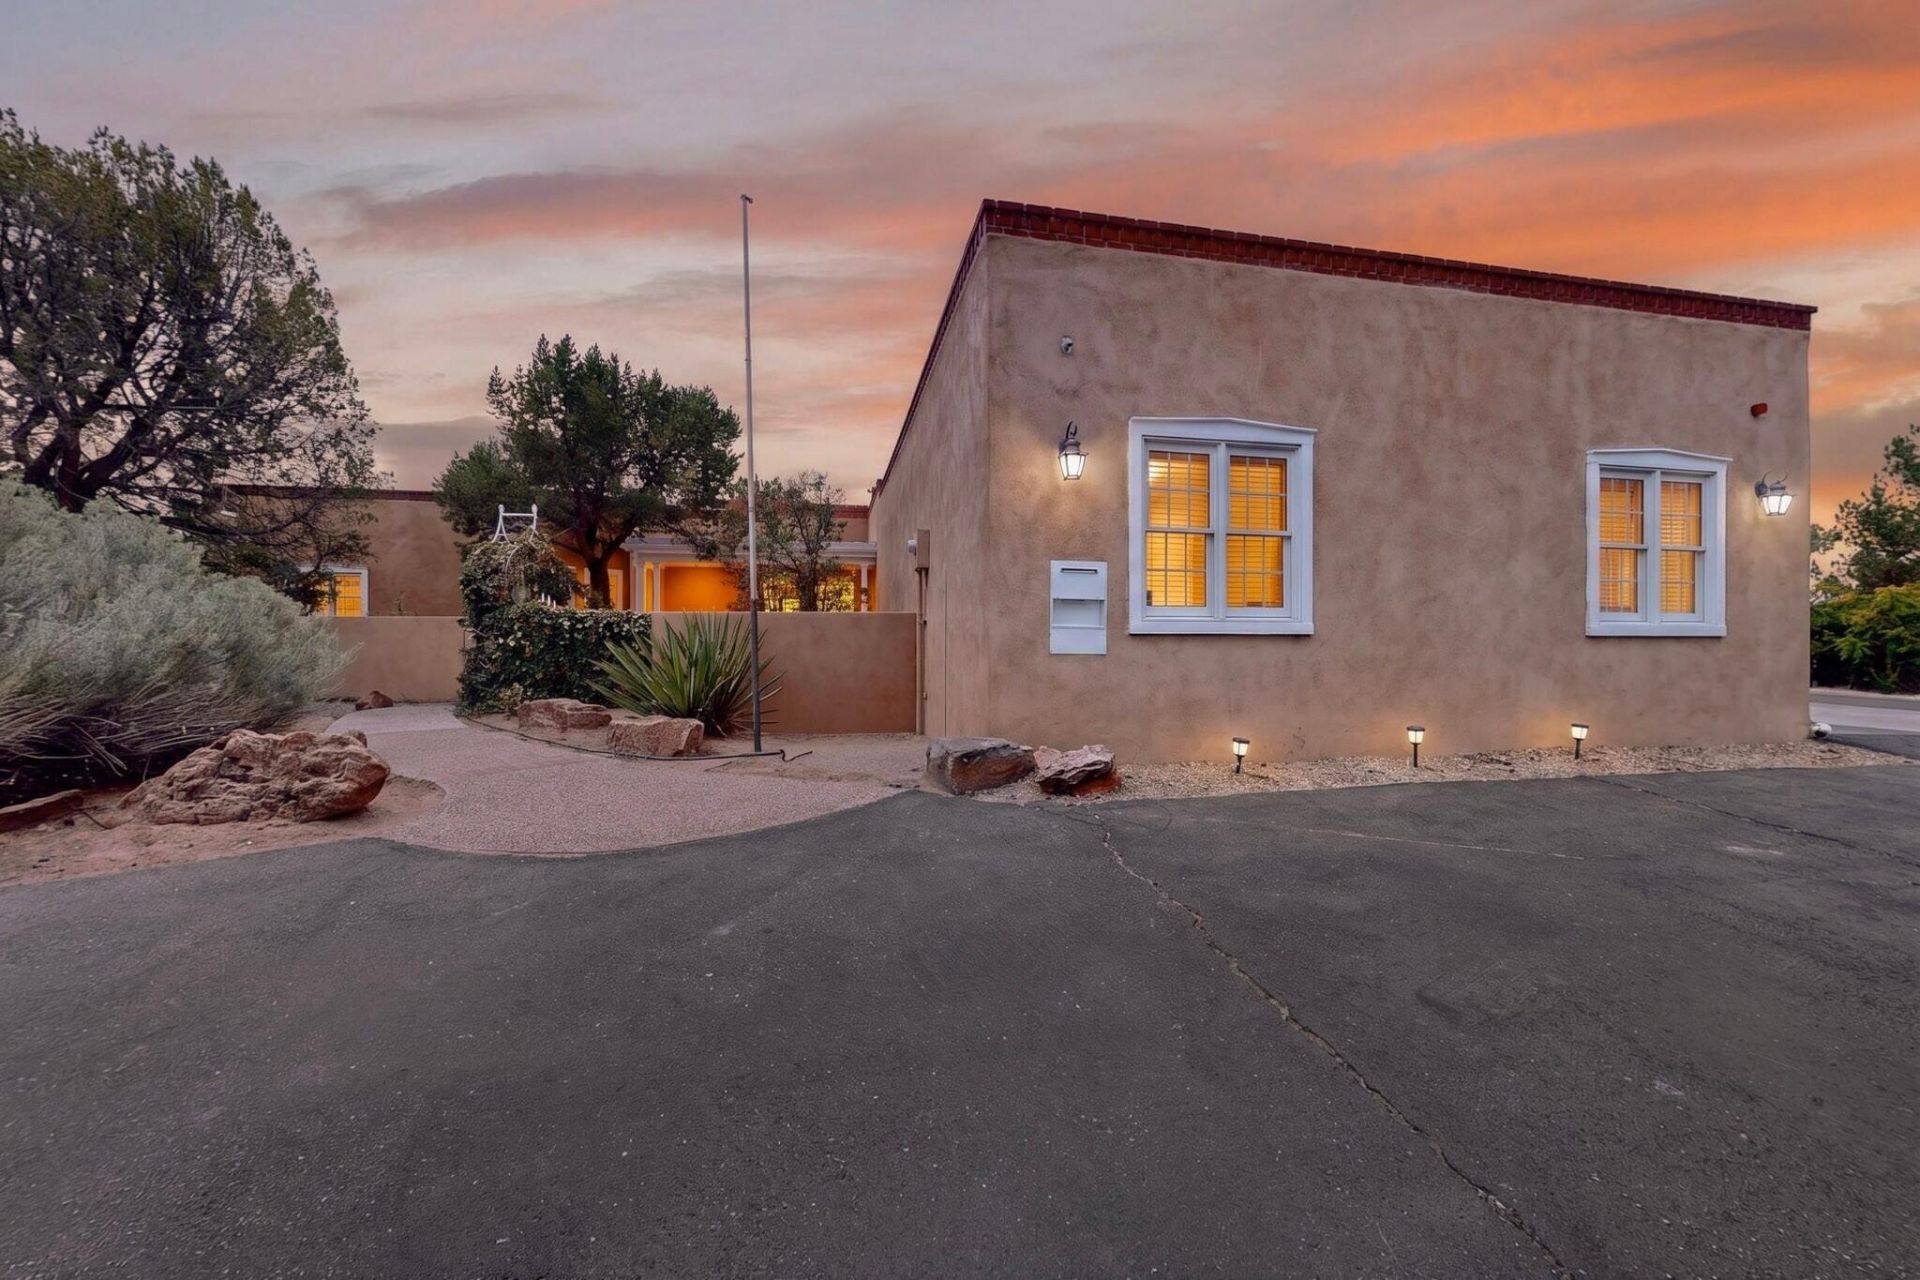
You won't want to miss this stunning 3-bed, 3-bath, 2,715 sq. ft. custom single-story home in Siesta Hills that sits on an oversized .63 acre lot with an expansive circular driveway offering abundant guest parking. This home provides unmatched access to KAFB, Lovelace, and the VA Hospital. The private, split-floor plan places the primary retreat--access to outside covered patio, a massive walk-in closet, soaking tub, and custom snail glass block shower--on its own side of the home for ultimate peace and quiet. Designed for active lifestyles, the oversized lot boasts dedicated parking for your RV, boat, and trailers. The 3-car garage includes a built-in workspace and convenient backyard access. MORE---
Property Features
Property Type: Residential - Single Family
Cooling: Refrigerated
Fireplaces: 1
Garage: 3
Heating: Central, Forced Air, Multiple Heating Units
Home Style: Custom, Ranch
Lot Size: 0.63 Acres
Roof Type: Flat
Stories: 1.0
Taxes: $5,006
Year Built: 1997
Amenities
Wet Bar
Bookcases
Ceiling Fan(s)
Central Vacuum
Dual Sinks
Family/Dining Room
Garden Tub/Roman Tub
High Ceilings
Country Kitchen
Kitchen Island
Living/Dining Room
Main Level Primary
Separate Shower
Water Closet(s)
Walk-In Closet(s)
Courtyard
Private Yard
Feature Descriptions
Appliances: Built-In Electric Range, Dryer, Dishwasher, Disposal, Microwave, Refrigerator, Water Softener Owned, Self Cleaning Oven, Washer
Days on Site: 2
Exterior: Frame, Stucco
Fencimg: Wall
Fireplace: Free Standing, Glass Doors, Gas Log
Flooring: Carpet, Tile
Laundry: Washer Hookup, Electric Dryer Hookup, Gas Dryer Hookup
Lot: Few Trees, Views
Parcel#: 101805548436810310
Parking: RV Access/Parking
Parking Notes: RV Access/Parking
Patio/Porch: Covered, Open, Patio
Sewer: Public Sewer
Utilities: Electricity Connected, Natural Gas Connected, Sewer Connected, Water Connected
Water: Public
Window: Double Pane Windows, Insulated Windows
Local Schools
High School: Highland
Middle School: Van Buren
Elementary School: Wherry
Listed By / Shown By
Listed By
Agency Name: Brown & Associates, Inc.
Agency Phone: (505) 883-1674
Shown By
Agent Name: Sabrina Filmer
Agent Phone: Cell: (575) 637-1430
Agency Title: Coldwell Banker Legacy

Estimate Your Payment
Estimated Payment
$ 1,751.30 per month $1,179.55 Principal & Interest $417.17 Property Tax $154.58 Homeowner's Insurance
6410 Lovelace Road Se | MLS# 1106745
This single family home located at 6410 Lovelace Road Se, Albuquerque, NM 87108 is currently listed for sale with an asking price of $530,000. This property was built in 1997 and has 3 bedrooms and 2 full and 1 partial baths with 2715 sq. ft. Lovelace Road Se is located in the Siesta Hil Ls Subd subdivision. Search Siesta Hil Ls Subd real estate on sabrinafilmer.cblegacy.com today.